

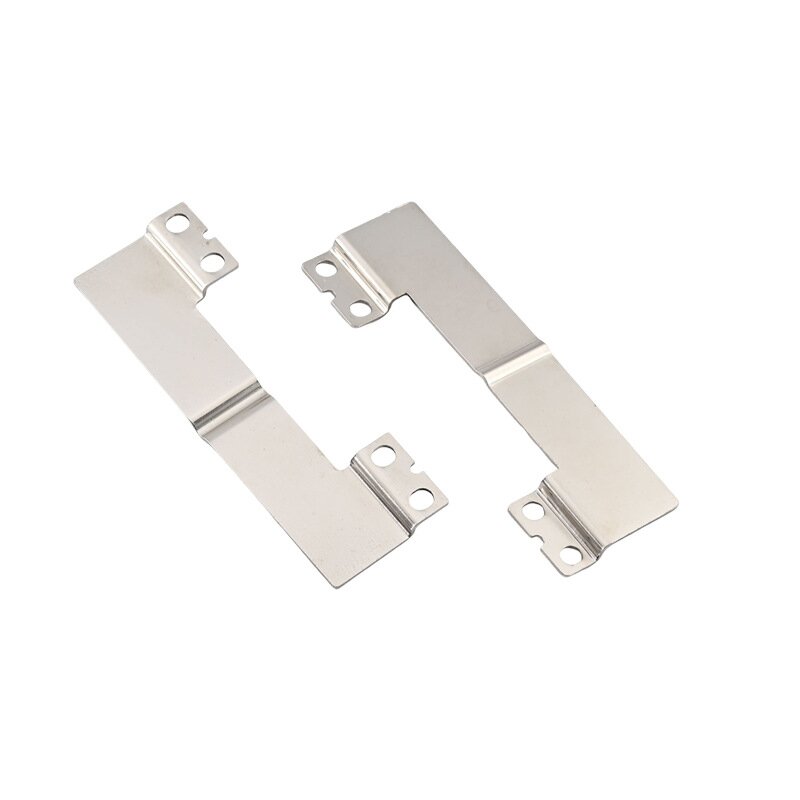
Metal stamping defects rarely announce themselves in advance. They show up as a burr that grows over a production run, a hairline crack that passes visual inspection, or a flatness deviation that only surfaces at assembly. For buyers sourcing stamped components, the practical question is not whether defects can occur—it is whether the supplier has the process discipline to keep them from reaching the shipping dock.
This guide covers the defects that matter most, why they form, and how they are caught and controlled before they become your problem.
The Defects That Drive Most Quality Escapes
Stamping defects fall into two broad categories: surface defects (cracks, necking, galling, excessive burrs) and form defects (wrinkling, springback, twist, dimensional drift). In deep-drawn or stretch-formed parts, the high-risk list narrows further: wrinkling, tearing, earing, springback, surface galling, and thickness variation.
Burrs deserve separate attention. A burr is not merely a cosmetic issue—it is a fatigue initiation site and an assembly interference risk. Burr height tends to escalate as progressive die edges wear, making it a leading indicator of tooling condition rather than an isolated event.
Why These Defects Form
The instinct is to blame the die. In practice, the die is one variable among many: incoming material properties, coil flatness, press speed and repeatability, lubricant type and application, tool temperature, and feed timing all interact to determine whether a part forms cleanly.
A few cause-and-effect relationships are worth committing to memory:
Wrinkling is a buckling response to insufficient blank-holder restraint against circumferential compressive stress. It becomes more severe with thinner gauge material and larger draw ratios.
Tearing occurs when tensile stress at the punch nose exceeds the material’s ultimate tensile strength, often because the punch radius or die entry radius is too tight relative to sheet thickness.
Springback is elastic recovery after punch withdrawal. It is dimensional, not visual, and it compounds across formed features if not compensated in tool geometry.
Burrs are driven by punch-to-die clearance, edge wear, and inconsistent feed registration.
The common thread is process variation. A defect is rarely a single-variable failure; it is the cumulative effect of several variables drifting outside a stable window.
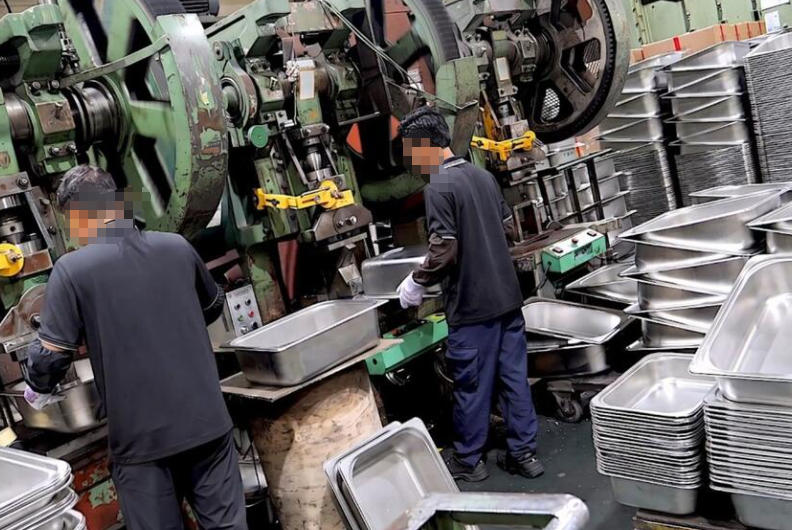
Detection: What Good Looks Like
Visual inspection catches gross surface defects but misses internal cracks, subtle necking, and thickness variation. A credible quality plan layers detection methods:
In-process monitoring: force, speed, and tool-condition sensors flag drift before parts go out of tolerance.
SPC on critical characteristics: burr height, hole diameter, and form dimensions are charted against control limits, with corrective action triggered as limits approach—not after.
Non-destructive testing where geometry or application demands it: ultrasonic testing for internal discontinuities, liquid penetrant for surface-breaking cracks, and dimensional CMM checks for form and location.
The most important detection principle is this: defect prevention is cheaper than defect correction—and far cheaper than a containment event at your facility.
Prevention: Where Suppliers Separate Themselves
Prevention lives in three places: tooling discipline, material control, and documented process management.
Tooling is the first line of defense. Progressive die wear, undocumented press adjustments, and inadequate tooling maintenance are the three most consistent ISO audit findings in stamping environments. A supplier that tracks die maintenance intervals and controls press parameter changes is already ahead of much of the field.
Material control matters just as much. Incoming coil flatness, thickness consistency, and surface condition directly influence forming outcomes. A flat part cannot be made from coil that arrives with unacceptable coil set, regardless of die quality.
Process management closes the loop. ISO 9001 provides the framework: first-article inspection, in-process inspection, die and tooling control, and calibration of measurement equipment. SPC turns those requirements into daily practice by monitoring whether the process is stable—not just whether the last part passed.
What This Means for Your Sourcing Decision
When you evaluate a stamping supplier, the useful questions are not “Can you make this part?” but “How do you know the process is stable?” and “What happens when a critical characteristic trends toward the limit?” A supplier with documented die maintenance, SPC records, and defined corrective-action triggers is not just claiming quality—it is demonstrating control.
At Shenzhen Hony Tai, our focus is on building that control into the quotation and production process from the start. We work from customer drawings and samples across metal stamping, deep drawing, sheet metal fabrication, and precision machining, with process discipline matched to the tolerances and volumes each project demands. If you are qualifying a new stamped component or looking for a manufacturing partner who treats defect prevention as a production requirement rather than an inspection afterthought, send us your drawing or sample for a feasibility review and quotation.